晴蛙设计|融创御央首府,江景房细节满满

点击下方小卡片关注晴蛙视觉

生活与家的与众不同就在于
想要的幸福类同
而呈现的方式各种各样

The difference between life and home is
We want similar happiness
But presentation method is diversity
01
案例概况
Overview
项目介绍 House Introduction
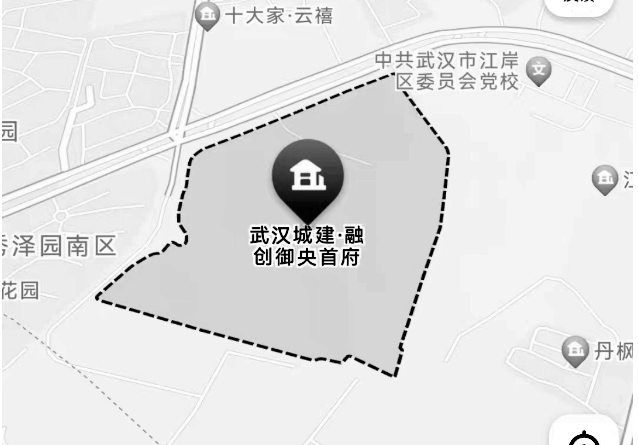
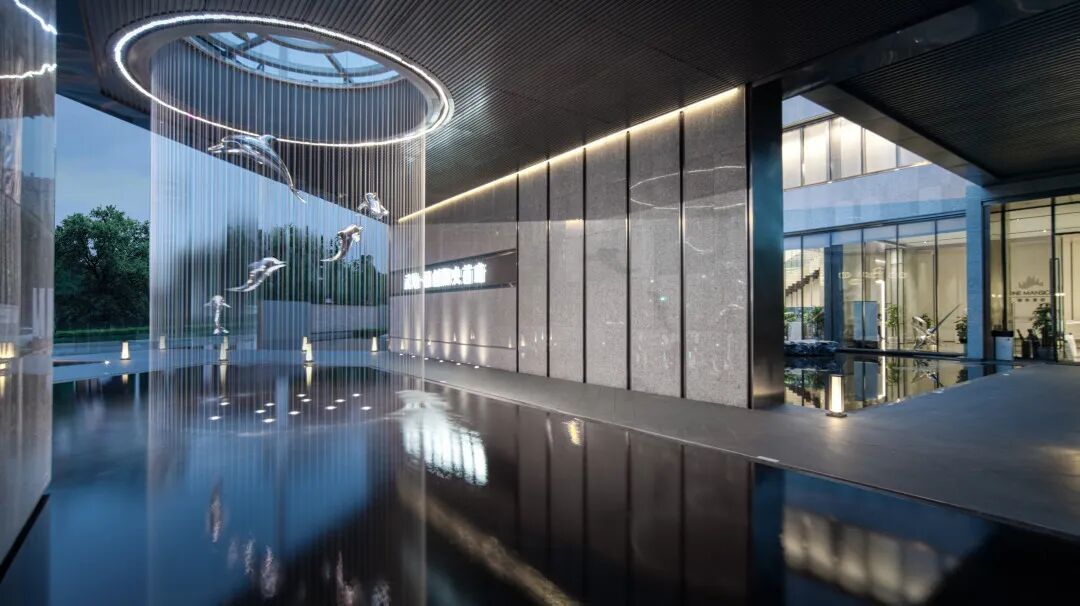
项目名称:融创御央首府
项目面积:127平米
项目特征:大平层,江景房
业主姓名:然然姐
业主家庭情况:三口之家,儿子20岁
业主购房需求:自住
业主装修需求:现代简约风格,颜色统一,干净整洁,全房空间极致利用
Project Name: Rongchuang Yuyang Capital
Project area: 127 square meters
Project advantages: large flat floor, River-view Room
Name of the owner: Ranran Sister
Family situation of the owner: a family of three, son 20 years old
Owners' purchasing needs: self occupancy
Owners' decoration needs: modern and minimalist style, unified color, clean and tidy, and the entire room space is fully utilized
设计施工思路 Design
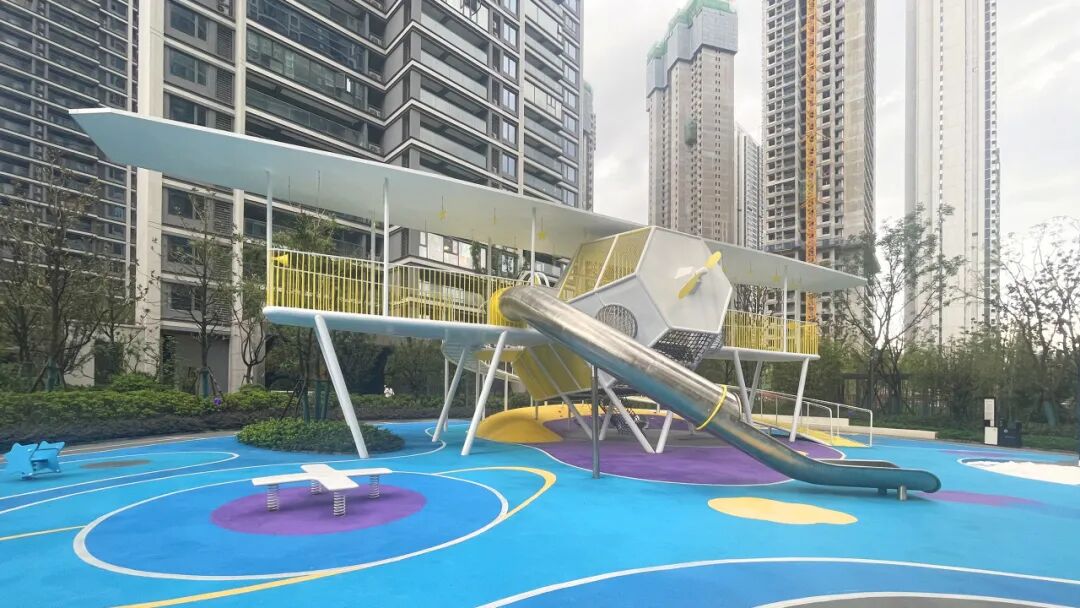
1、空间朝向:考虑采光的条件,根据房间结构、现有布局统计设计方案;
2、根据业主的生活需求、生活习惯定制每个房间;针对居住人员对储物需求,办公需求等元素进行定制化设计;
3、精装交付、微改项目、全房壁纸拆除、改色、客厅通铺、整改水电、恢复工程,20天工期全部完成。
1. Space orientation: Considering the lighting conditions, calculate the design plan based on the room structure and existing layout;
2. Customize each room according to the living needs and habits of the owner; Customized design for elements such as storage needs and office needs of residents;
3. The delivery of fine decoration, micro renovation projects, removal of full room wallpaper, color change, laying of living rooms, rectification of water and electricity, and restoration projects were all completed within 20 days.
全屋智能漫游 House Roaming

02
客餐厅
Livingroom
客餐厅实景图 Livingroom Photo
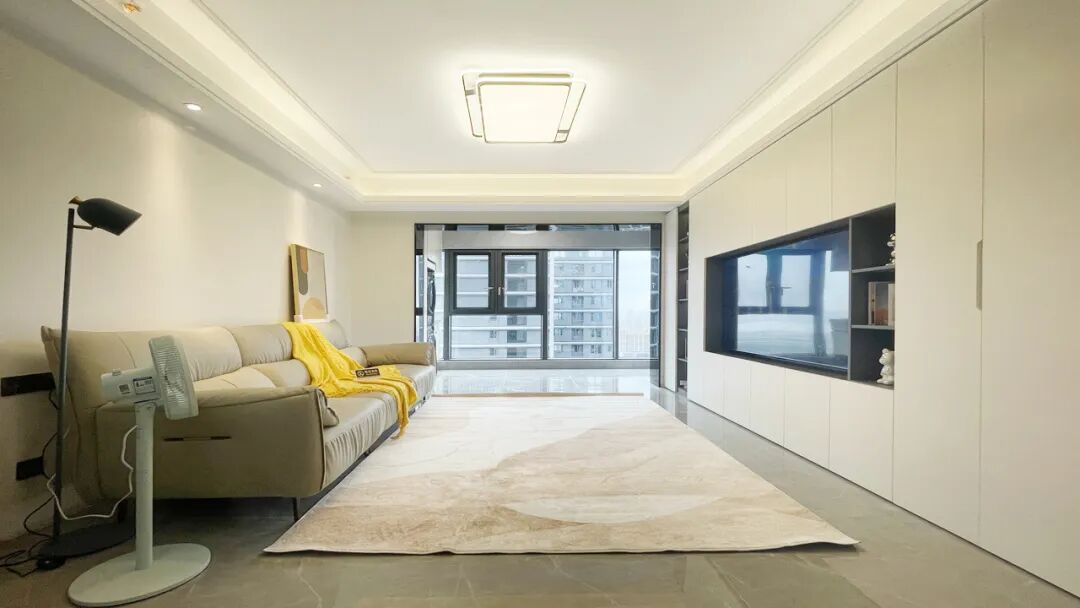
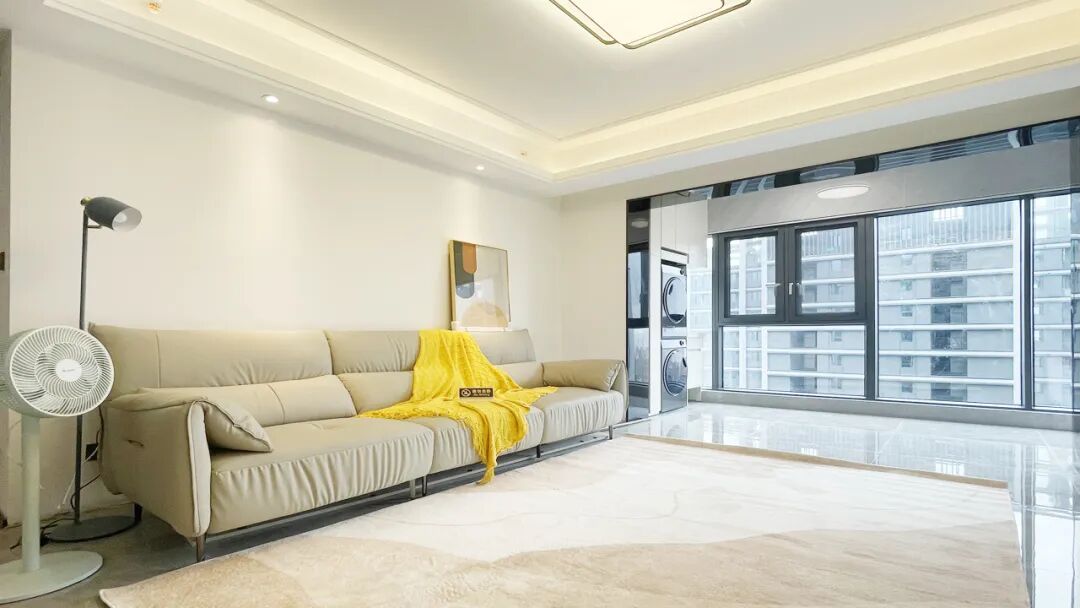
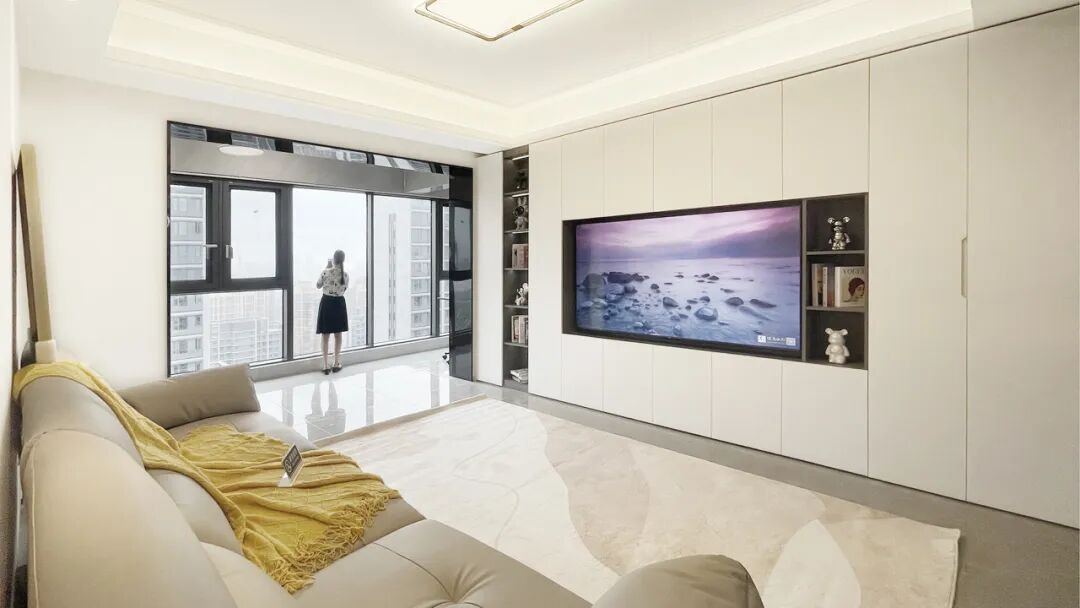
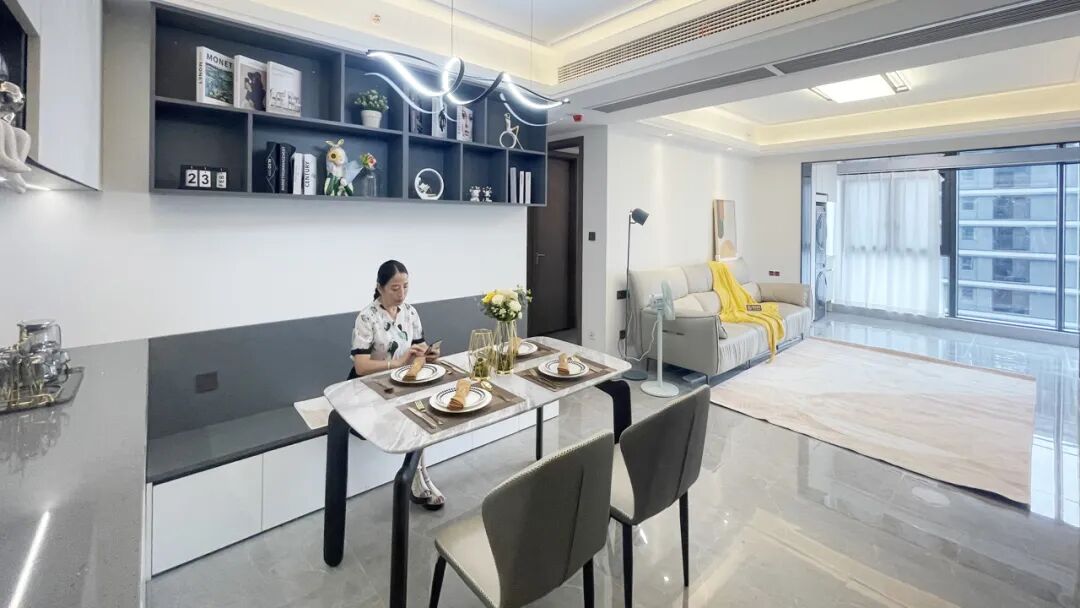
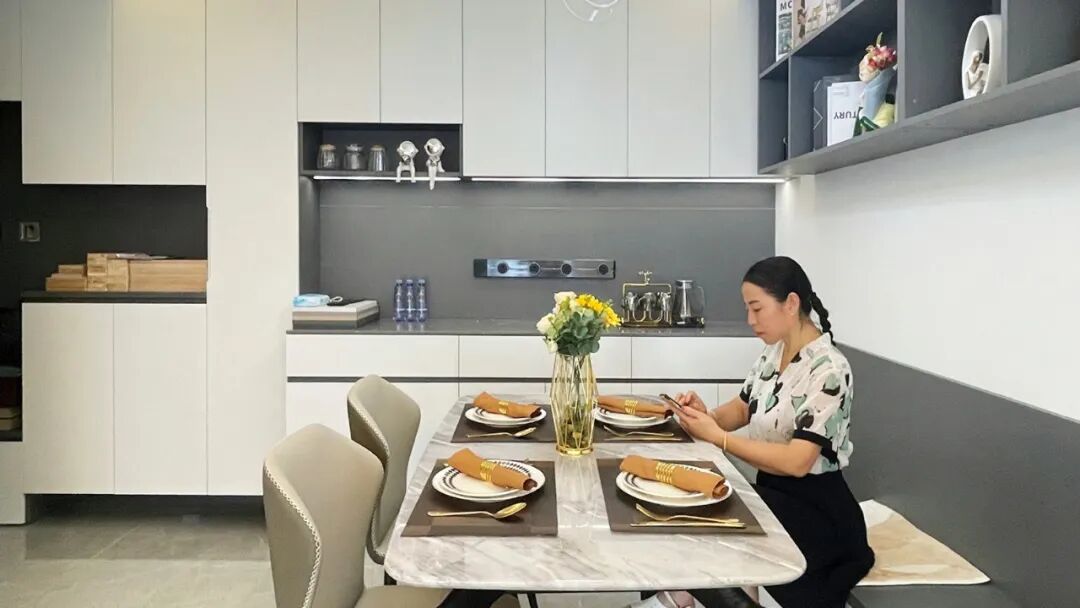
以米白和奶黄色为主基调,搭配光源设计使空间氛围更显柔和;
着重收纳设计,用空间将生活的琐碎有序梳理,点亮整个客餐厅的格局。
The main tone is beige and cream yellow, combined with a light source design to make the entire space atmosphere more soft.
Emphasis is placed on storage design, using space to organize the trivial aspects of life in an orderly manner, illuminating the overall layout of the dining room.
03
卧室
Bedroom
卧室实景图 Bedroom Photo
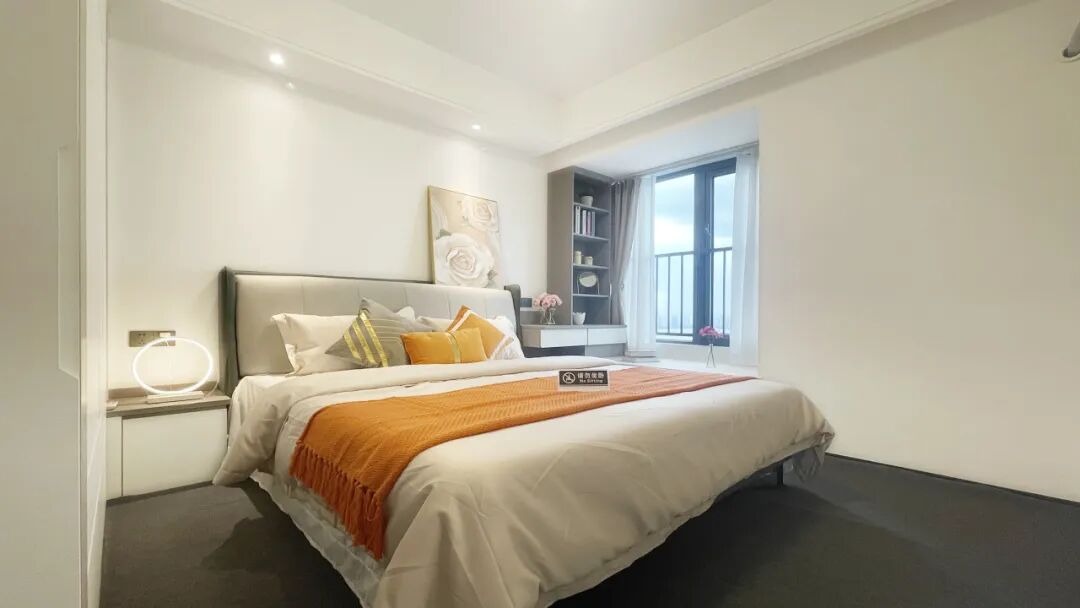
静谧且纯粹的色系使整个空间有着令人安定的力量,添加了暖色的点缀更让房间增添一丝温暖,整个空间瞬间就有了温度。
The tranquil and pure color scheme gives the entire space a calming power, and the warm color embellishments add a touch of warmth to the room, instantly bringing warmth to the entire space.
04
儿子房
Son's room
儿子房实景图 Son's room Photo
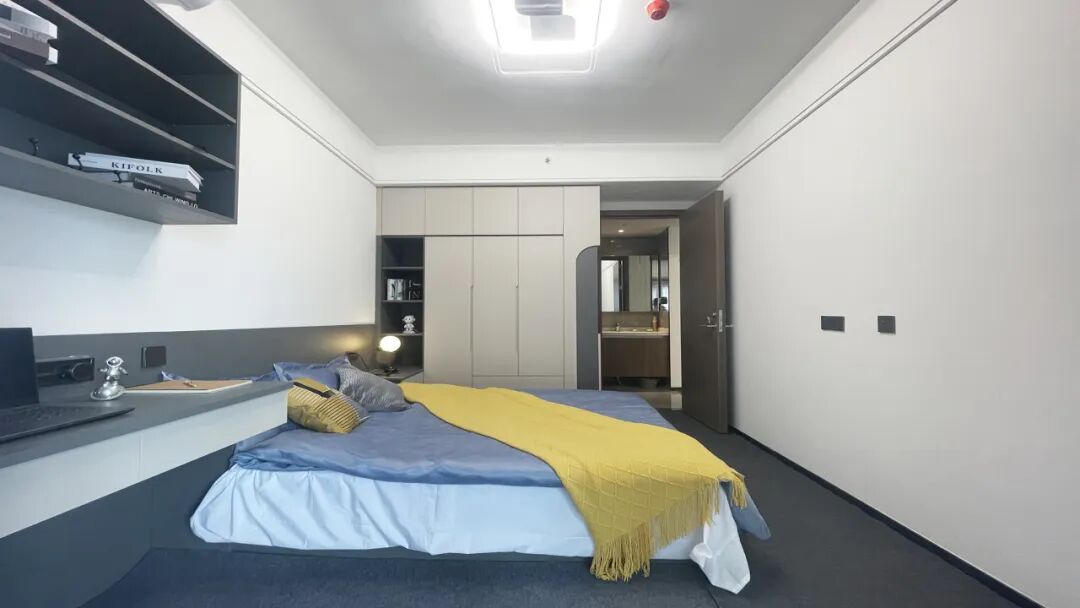
开放式储物格兼具收纳功能和艺术观感;空间简约自然,素雅大方,打造一处年轻人心灵休憩的港湾。
Open storage compartment combines storage function and artistic appearance; The space is simple and natural, elegant and generous, creating a harbor for young people's spiritual rest.
05
老人房
Older's room
老人房实景图 Son's room Photo
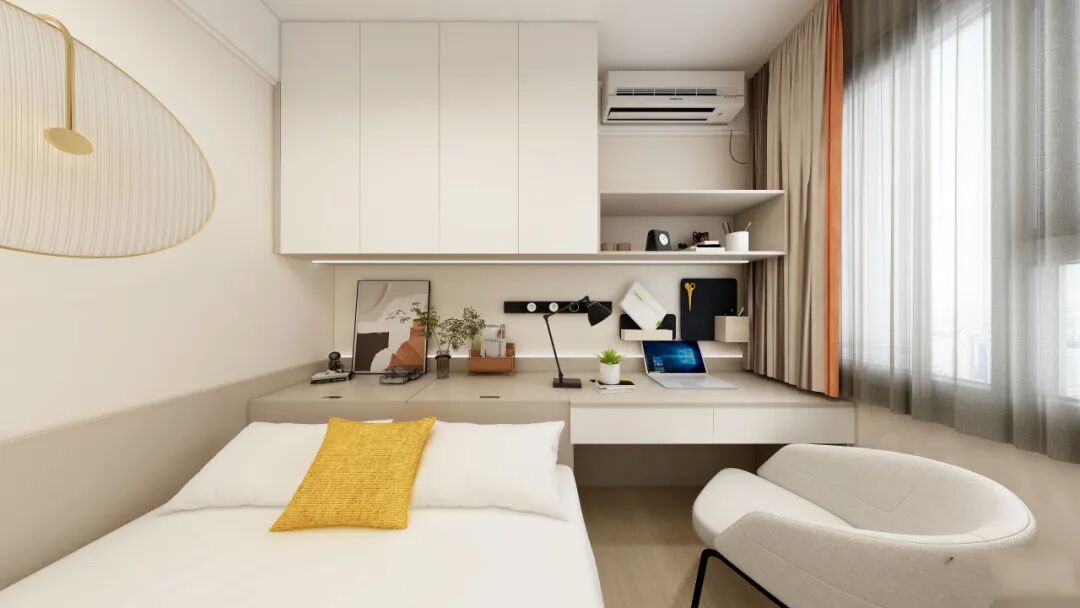
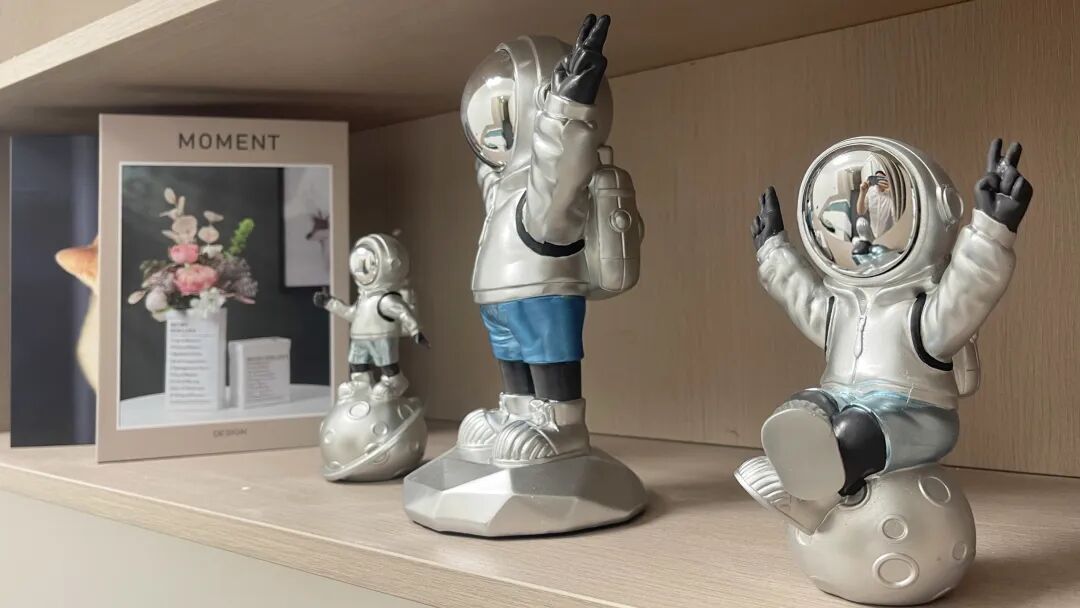
低饱和度的淡雅色系为主调,将关于家的暖意和高级感娓娓道来;整墙衣柜设计,强调收纳能力,提升储物空间。
The low saturation and elegant color scheme is the main tone, conveying the warmth and luxury of home; The entire wall wardrobe design emphasizes storage capacity and enhances storage space.
06
阳台
Balcony
阳台实景图 Balcony Photo
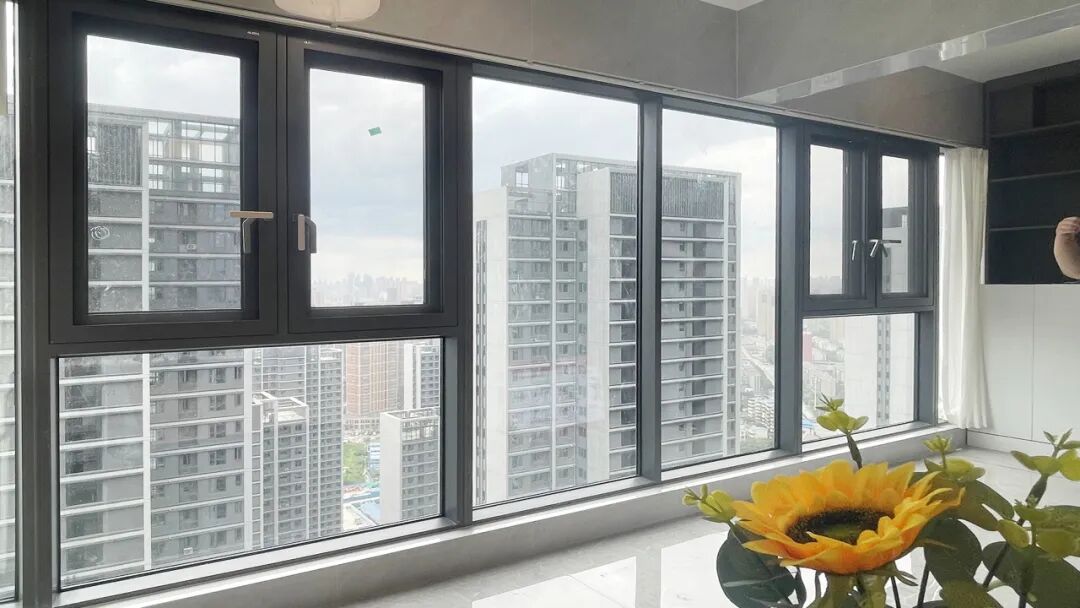
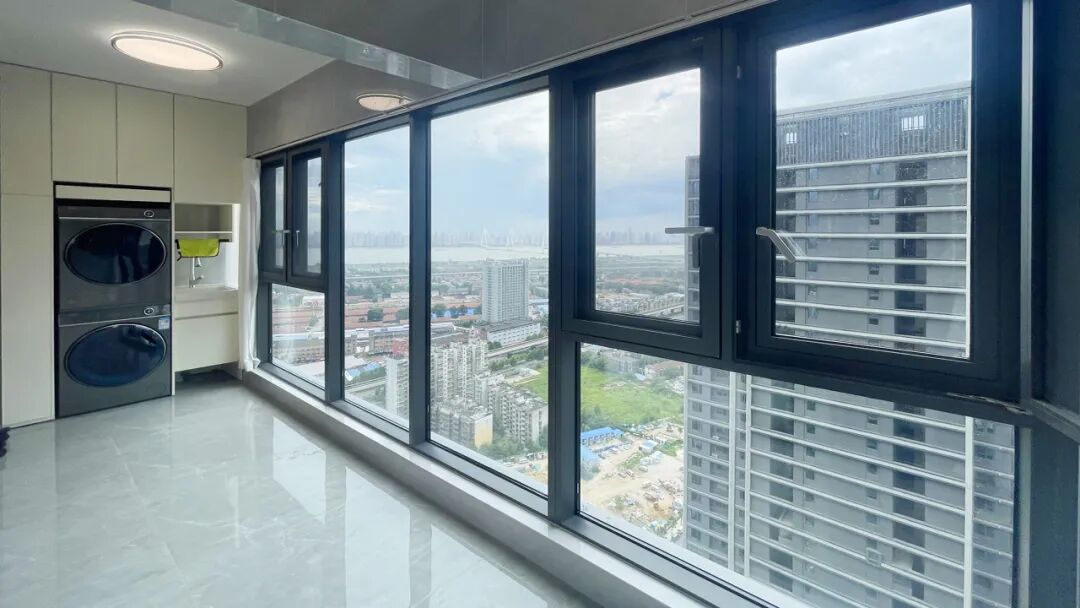
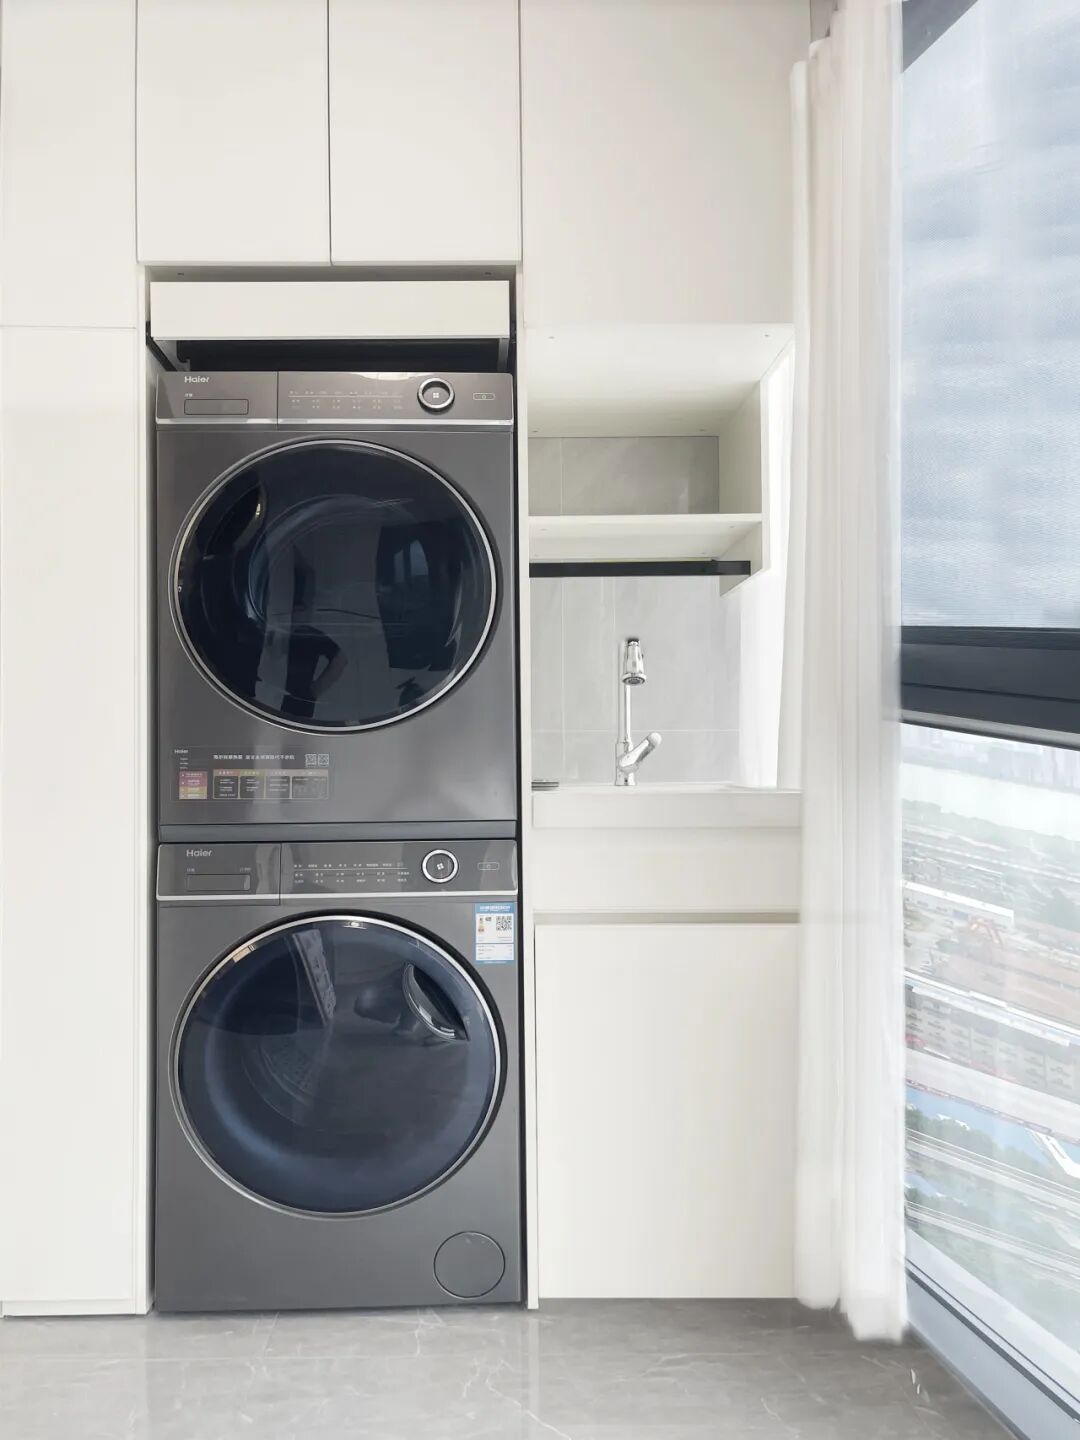
超高门板、一体式大高柜打造高级质感;半开放式储物柜内嵌洗衣机,洗衣晾衣一气呵成,缩短动线,实用方便。
Super high door panels and integrated high cabinets create a high-end texture; The semi open storage cabinet is embedded with a washing machine, which can wash and dry clothes in one go, shortening the movement line, and is practical and convenient.
07
本案设计师
Designer
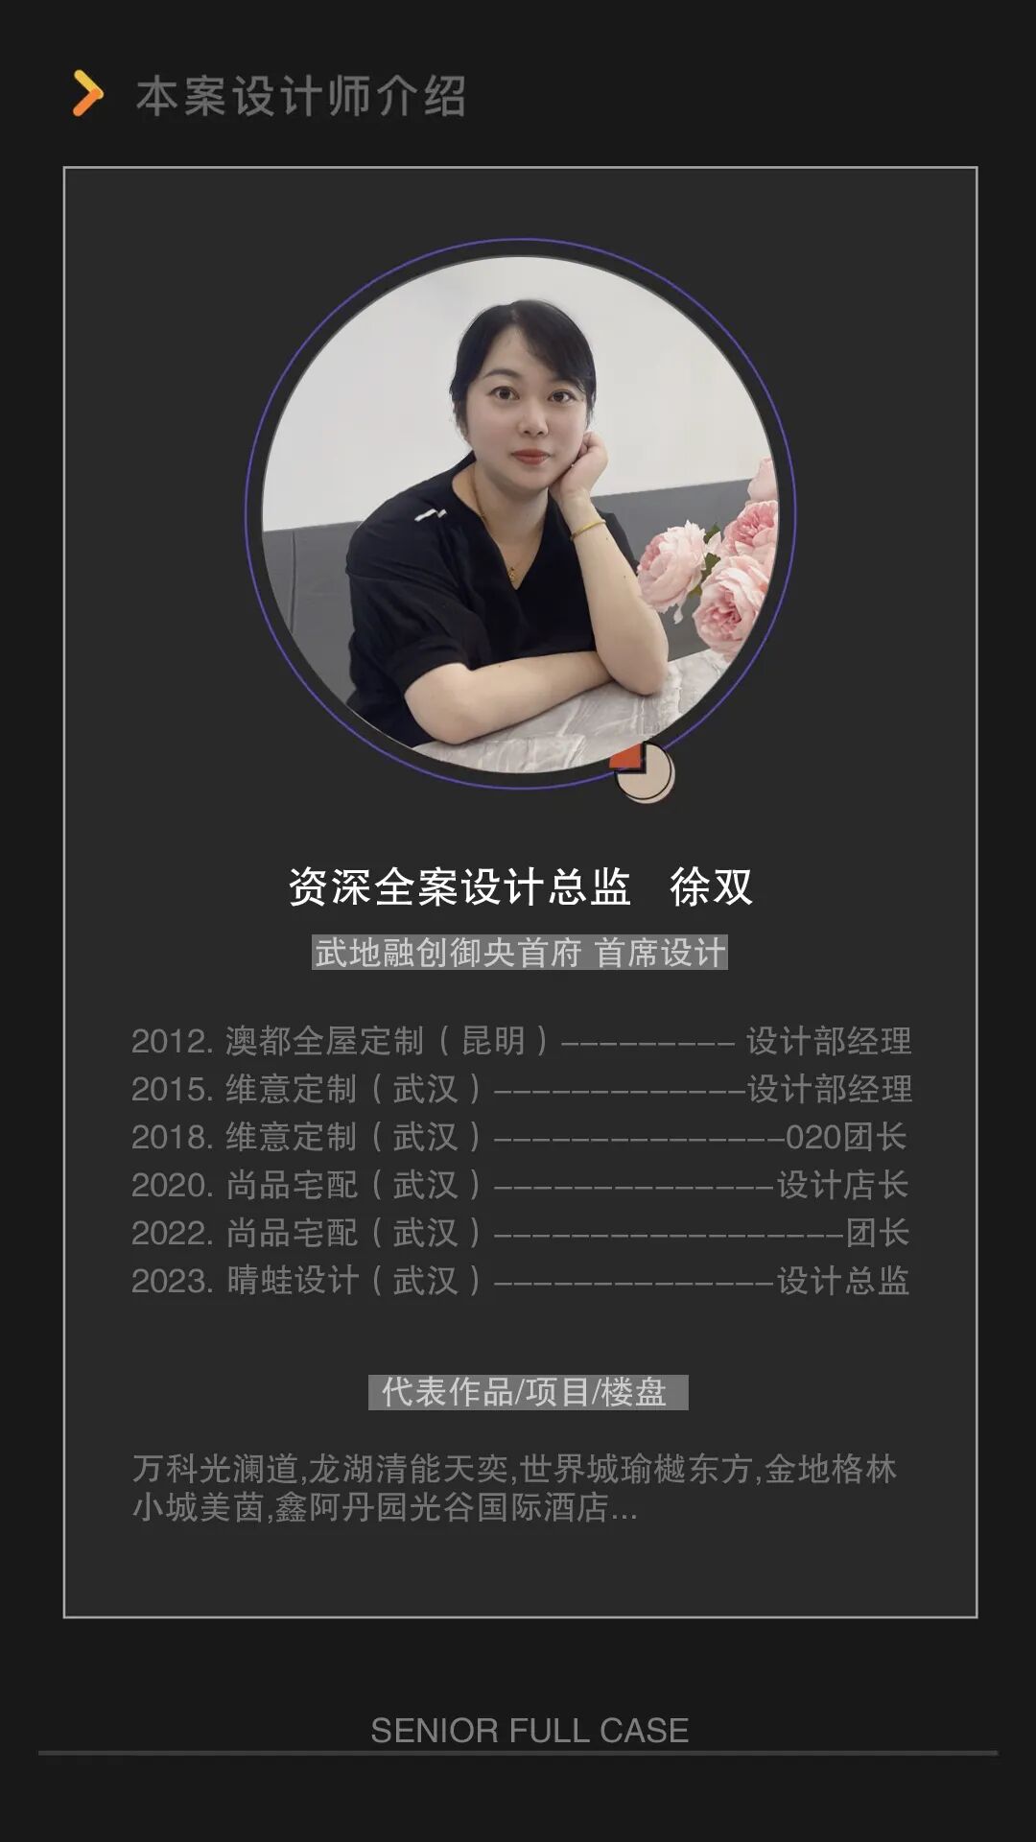
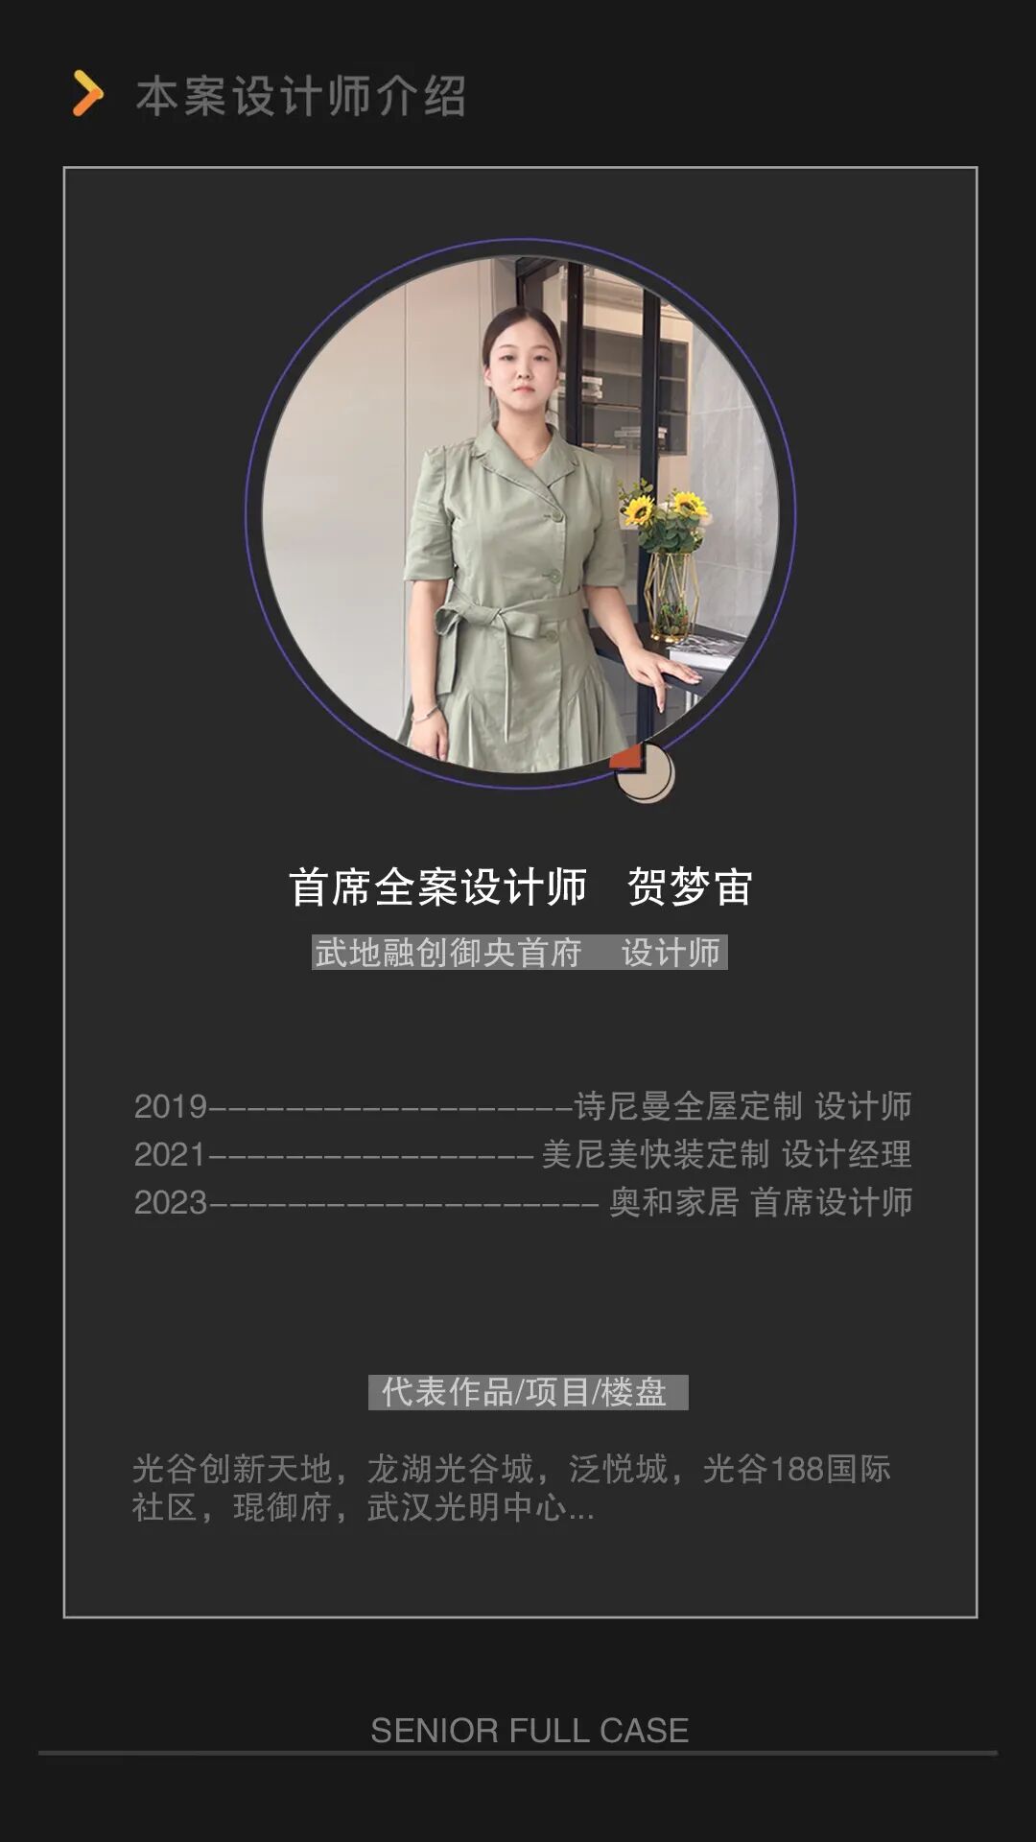
家是幸福感产生的地方
是梦想的空间
晴蛙设计与您共同搭建理想之家
Home is the place where happiness arises
Home is a dream space
SUNNYFROG DESIGN works with you
to build an ideal home
了解更多